What Size Sauna Room Do I Need for 2 to 4 People at Home?
Before you compare sauna models or brands, the first question is whether your available space can actually accommodate the size you want. A 2 person sauna and a 4 person sauna are not just different in bench count—they require different floor space, ceiling height, and clearance considerations.
Here are the real numbers to measure against, plus how to decide what actually fits your room, basement, or backyard before you start shopping for a specific unit.
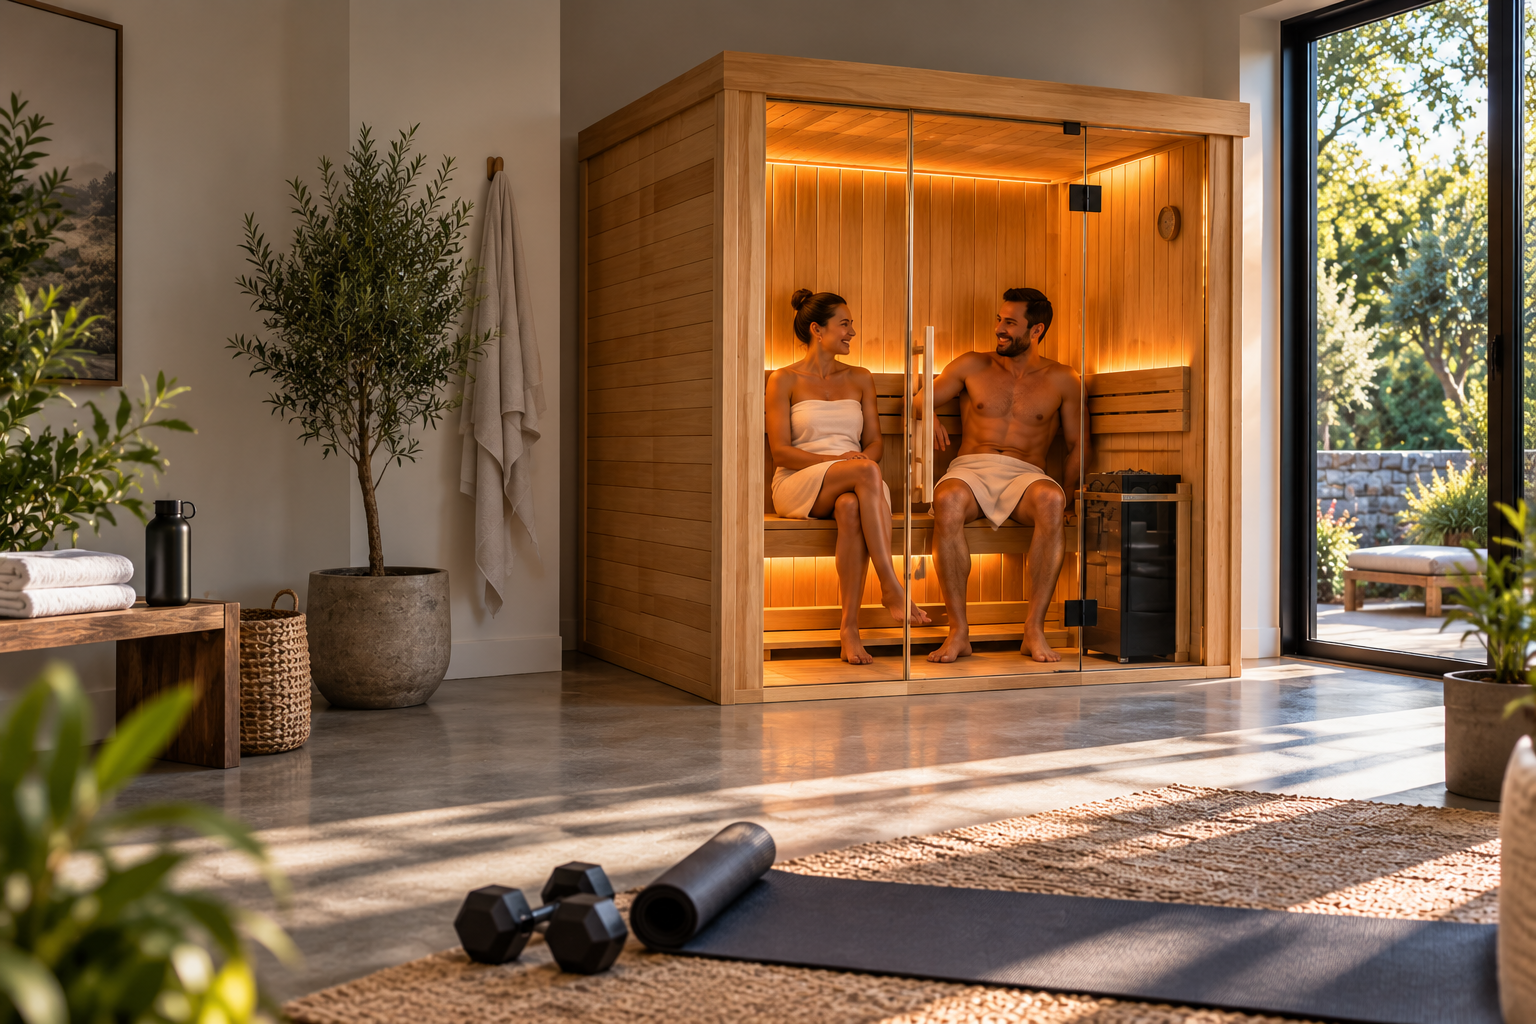
Home Sauna Size Guide at a Glance
| Sauna Size | Typical Footprint | Best For |
| 1-person sauna | Compact footprint | Small spaces or solo use |
| 2-person sauna | Approx. 4' x 4' to 4' x 6' | Couples or smaller rooms |
| 3–4 person sauna | Approx. 6' x 6' to 6' x 8' | Families or shared use |
Typical sauna dimensions vary by model and bench configuration, so use these ranges as a starting point rather than a universal requirement. Always check the specifications and installation requirements for the sauna and heater you plan to purchase.
What Are the Standard Dimensions for a 2 to 4 Person Sauna?
How Much Floor Space Do You Need for 2 to 4 People?
A 2 person sauna typically needs a footprint of about 4 by 4 feet to 4 by 6 feet, depending on whether the benches face each other or run along an L-shape. A 4 person sauna generally needs 6 by 6 feet to 6 by 8 feet to give everyone enough bench length and legroom without feeling cramped.
As a starting point:
-
2-person sauna: About 4' × 4' to 4' × 6'
-
4-person sauna: About 6' × 6' to 6' × 8'
-
Facing benches: More space-efficient for smaller footprints
-
L-shaped benches: More open and comfortable for 3–4 people
Facing bench layouts are great for 2 person saunas since two people can share a shorter bench length across from each other. An L-shaped layout feels more open since it avoids everyone sitting directly across from one another in a tight room.
How Much Ceiling Height Does a Sauna Room Require?
Most home saunas need a minimum ceiling height of about 6.5 to 7 feet to allow proper heat distribution and comfortable headroom for anyone standing. This is one of the most commonly overlooked requirements when converting an existing room, since a basement or utility space may have a lower ceiling than a purpose-built room.
If you are converting an existing space, measure the actual ceiling height before you get attached to a specific room, since this single number can rule a space in or out faster than floor space can. A room with plenty of floor area but only 6 feet of headroom will not work well no matter how the benches are arranged.
How Much Clearance Do You Need Around the Heater and Benches?
Heater clearance requirements vary by model, so always follow the manufacturer's installation guidelines. In addition to heater clearance, plan enough open space around benches and entry areas for comfortable movement.
Beyond the heater itself, plan for roughly 24 to 30 inches of walking space in front of benches so people can enter, exit, and move around without brushing against the heater or each other.
This clearance is easy to forget when you are focused on bench length alone, but it is often the difference between a sauna that feels comfortable to use daily and one that feels like a tight squeeze every time. Always check your specific heater model's clearance requirements rather than relying on a generic estimate.
How Do You Choose the Right Size for Your Specific Space?
How Do You Measure Your Space Before Committing to a Size?
Start by measuring:
-
Floor dimensions: Measure the full length and width of the space.
-
Ceiling height: Measure in more than one spot if the ceiling is sloped or uneven.
-
Doors: Account for door swing and entry clearance.
-
Windows and fixtures: Note anything that affects usable wall or floor space.
-
Obstructions: Include plumbing, ductwork, support columns, or anything else that can't be moved.
Then compare your measurements with the sauna's actual dimensions, bench layout, door placement, and required clearances before deciding.
Does Building Indoors vs Outdoors Change the Size You Need?
Building outdoors generally gives you more flexibility on footprint since you are not constrained by existing walls, but you still need to account for roofline height, an entry approach, and exterior clearance around the structure itself. Indoor conversions are the opposite: more constrained on footprint, but you avoid needing to plan for weather exposure or an exterior build. For a closer look at backyard-specific planning once you know your target size, the Outdoor Sauna Guide covers installation and backyard layout in more depth.
What if Your Space Only Fits 1 or 2 People Comfortably?
That is a completely reasonable outcome, not a compromise. A well sized sauna that fits your space comfortably is a better daily experience than a larger one that feels cramped or required awkward renovation to squeeze in. If your measurements point toward a smaller footprint, Choosing a 1-Person Sauna or 2-Person Traditional Saunas are both strong starting points once you know that is the right range for your space.
If your measurements point toward a smaller footprint, our 1–4 Person Sauna Collection makes it easy to compare compact home sauna options designed for smaller spaces.
What Does a Real 2 to 4 Person Sauna Room Look Like?
What Does an Indoor Sauna Layout Require?
An indoor sauna can be installed in a variety of home spaces, including bathrooms, basements, home gyms, spare rooms, and dedicated wellness areas. The most important factors are not the room name itself, but whether the space provides enough floor area, ceiling height, ventilation, and access to electrical requirements.
Many indoor installations place the sauna against a wall or in a corner to maximize usable floor space. L-shaped or facing bench layouts are common because they create comfortable seating while keeping the footprint efficient.
When planning the layout, consider:
-
Available floor space
-
Ceiling height
-
Door placement and entry clearance
-
Ventilation
-
Electrical access
-
Existing columns, ductwork, or fixtures
What Does a Backyard 4 Person Sauna Layout Require?
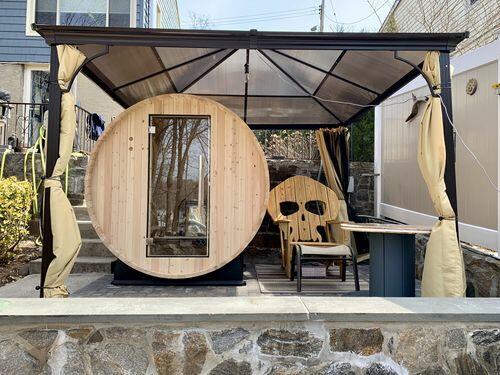
Outdoor saunas offer more flexibility because you are not limited by existing interior walls. However, you still need to account for the sauna footprint, entry access, foundation or base, ventilation, and maintenance clearance around the structure.
A freestanding backyard sauna for 4 people typically has a small covered entry or overhang in addition to the interior footprint, plus a couple of feet of clearance on all sides for maintenance access and ventilation. In practice this often means the actual structure takes up closer to an 8 by 10 foot area of yard once you include that surrounding clearance, even though the interior sauna space itself is the 6 by 8 feet described above.
Remember to account for more than the sauna itself:
-
Interior sauna footprint
-
Entry or covered overhang
-
Foundation or base
-
Maintenance access
-
Ventilation
-
Surrounding yard space
Should You Buy a 2-Person or 4-Person Sauna?
A 2-person sauna can be the right choice for couples or smaller spaces, but capacity is not only about the number of users. A larger sauna gives you more bench space, room to stretch out, and flexibility if you want to use the sauna with family or guests.
Choose based on how you actually plan to use the sauna:
-
2-person sauna: Best for couples, smaller rooms, and efficient daily use.
-
3–4 person sauna: Better for families, shared sessions, or anyone who wants more interior space.
Popular 2–4 Person Home Sauna Options
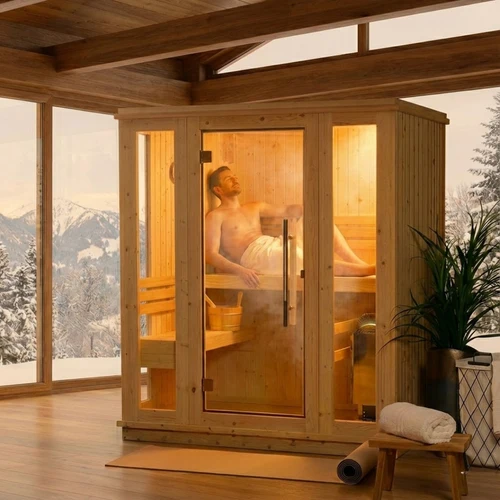
Almost Heaven 2-3 Person Auburn Indoor Sauna
This compact sauna is best for couples who want a 2-3 person indoor sauna for shared relaxation or a little bit more space for solo time.
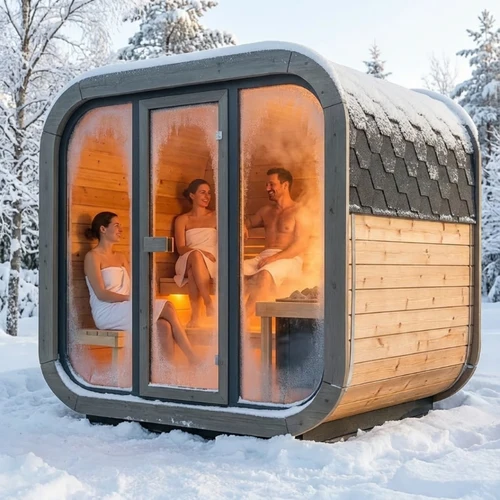
SaunaLife 4 Person Cube Series Outdoor Sauna
This traditional outdoor sauna is best for homeowners who want a stylish sauna with room for guests and a more open front-glass feel.
The Bottom Line
Measure your actual space first: floor area, ceiling height, and clearance around where the heater and benches will go. A 2 person sauna generally needs 4 by 4 to 4 by 6 feet, while a 4 person sauna needs closer to 6 by 6 to 6 by 8 feet, with at least 6.5 to 7 feet of ceiling height either way. Once you know which range your space fits, the 1-person, 2-person, and pricing guides can help you narrow down the right model for your budget.
SIGN UP. SAVE BIG.
Subscribe to be the first to know about our special monthly sauna sales, sent right to your inbox.
































Let customers speak for us
Good communication, easy delivery, easy set up, easy operation, great value. Recommended!
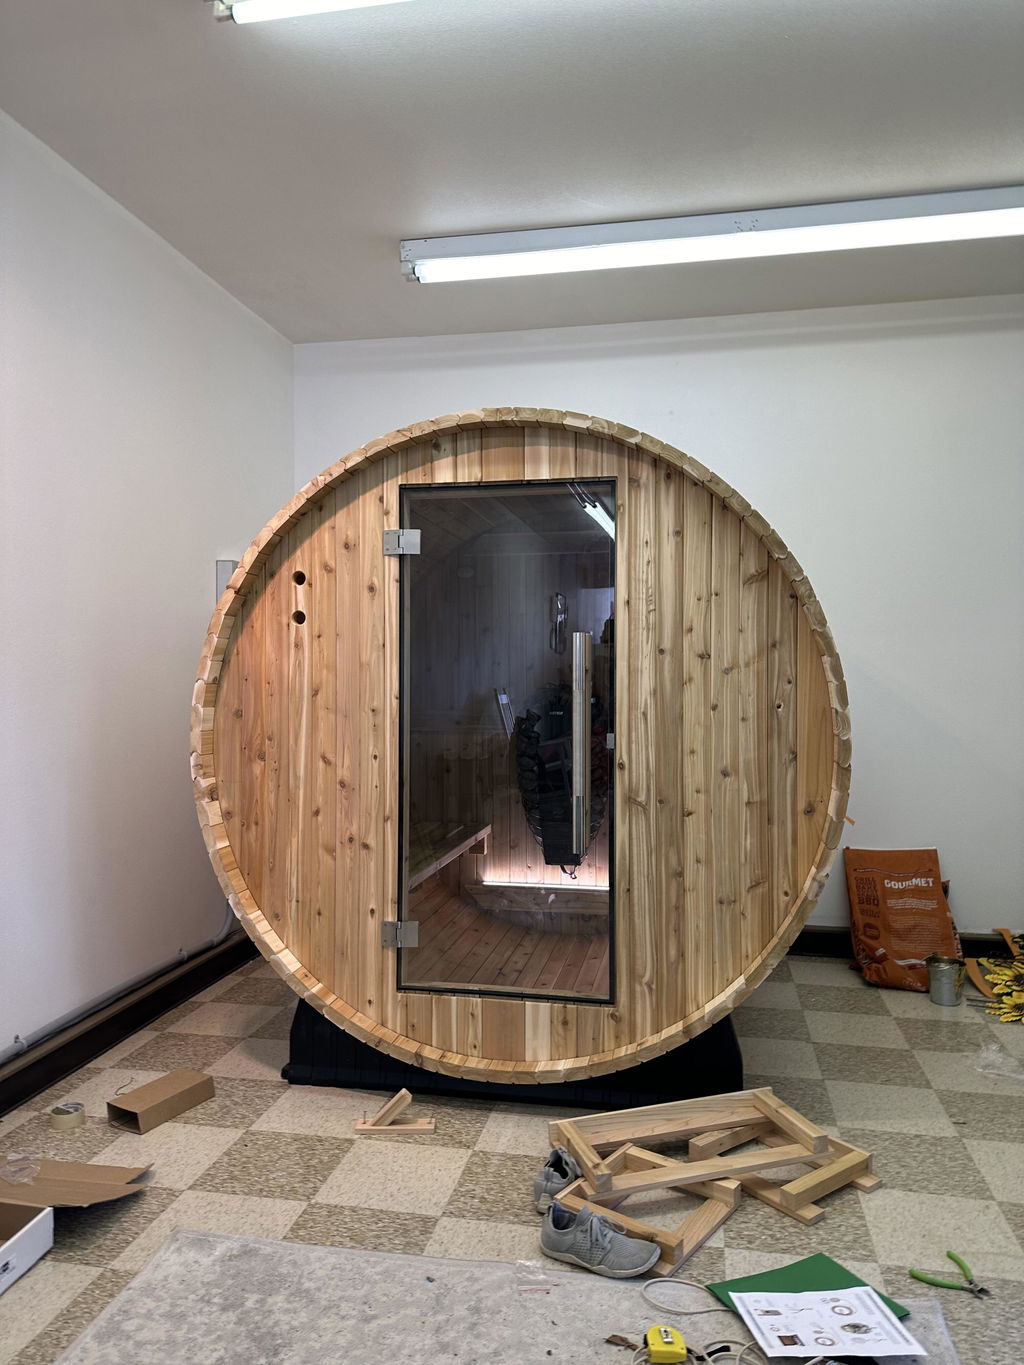
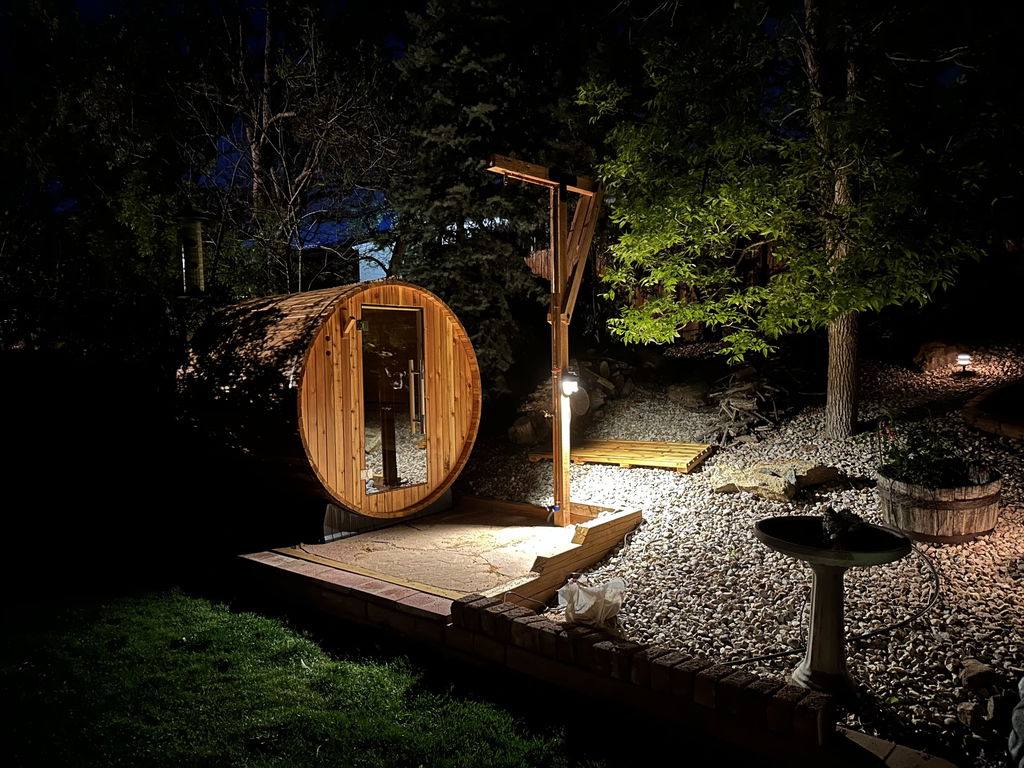
We ordered the 4 person barrel sauna and love it! We wanted a little extra space for the 2 of us/guests and it’s great. We could definitely fit 4 people in it if we needed. We use it every single day. It took about 10 weeks to get here because they build it specifically for the order. Putting the barrel together was fairly easy with 2 people. The electrical and the heater definitely required an electrician to install as we could have not done it alone.
We ordered the biggest heater (harvia spirit 8kw) and it heats up the sauna in about 15 mins inside our 40-50° garage. Overall this style of sauna is hotter and you sweat a lot faster than in an infrared sauna. I truly 10/10 recommend!
Pic is of us in the middle of building it.
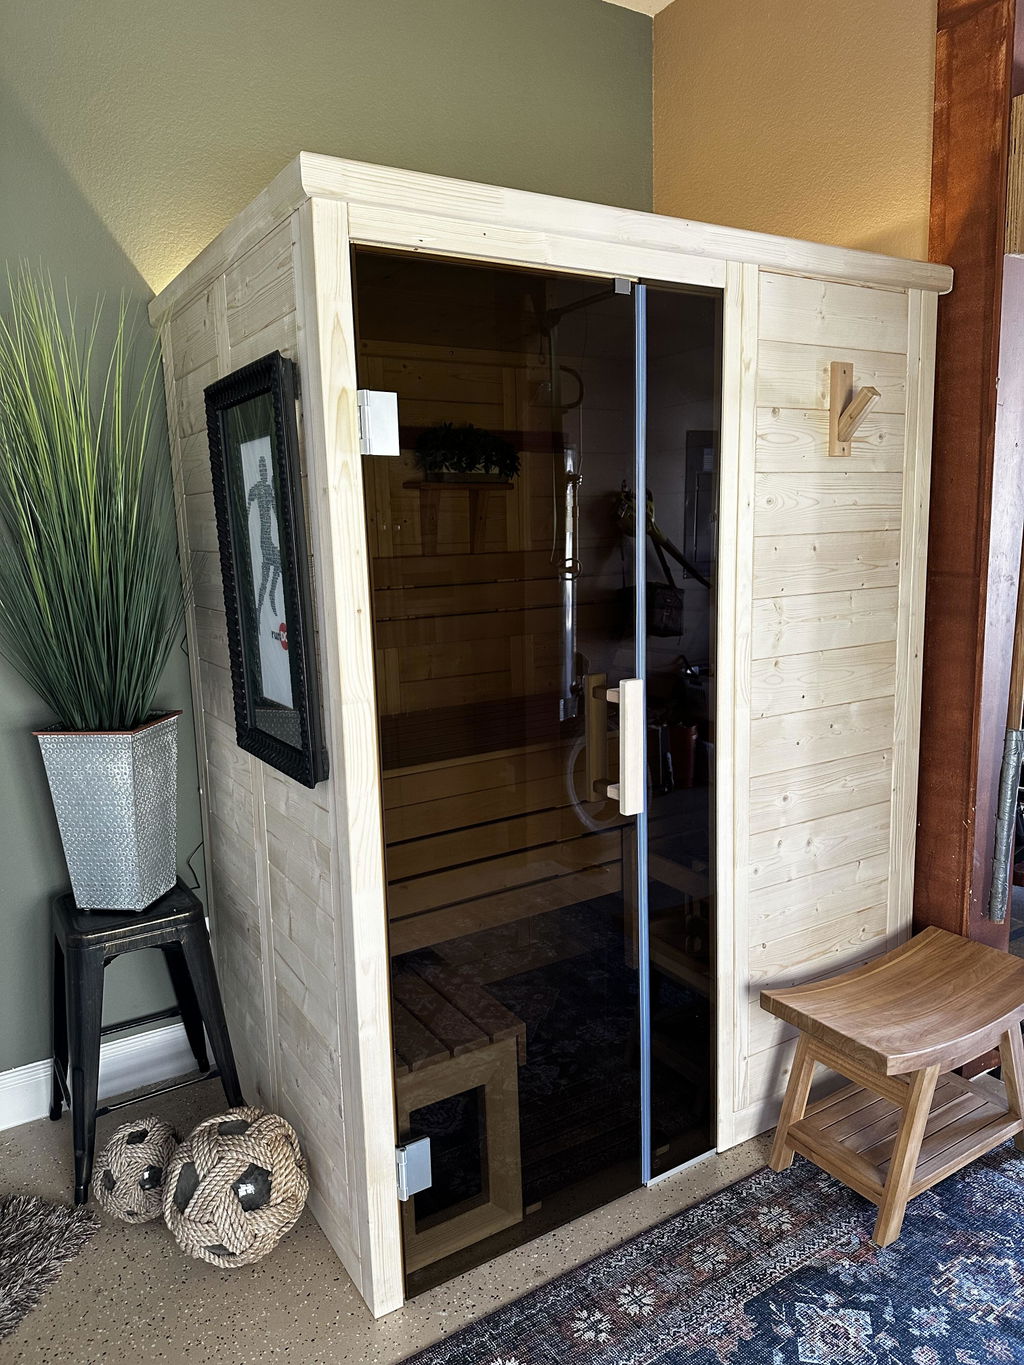
Took me about 6 hours over 2 evenings to assemble almost all by myself. Had a pro run a new circuit from my panel. Very well made and assembly was straightforward. Heater is well sized and reaches operating temperature in under 30 minutes.
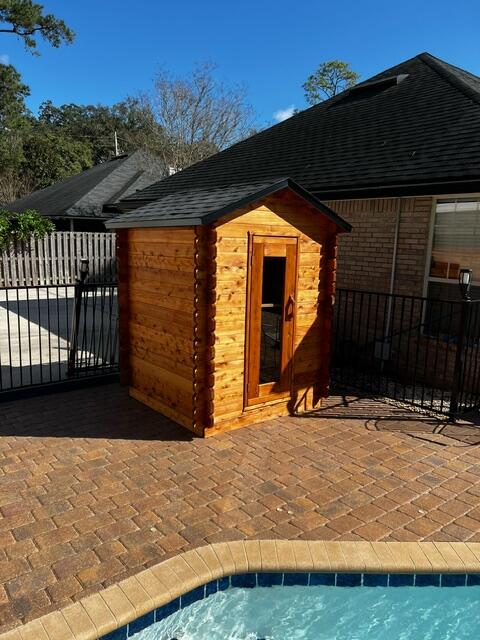
Great sauna very easy to assemble

The salt panel was a great addition to our Madison Sauna. It has excellent grain which is accented by the amazing color lights that glow through the panel. Also when you hit the rocks with a splash of water you can feel the heat bounce off the panel. Great addition if you are considering this option.
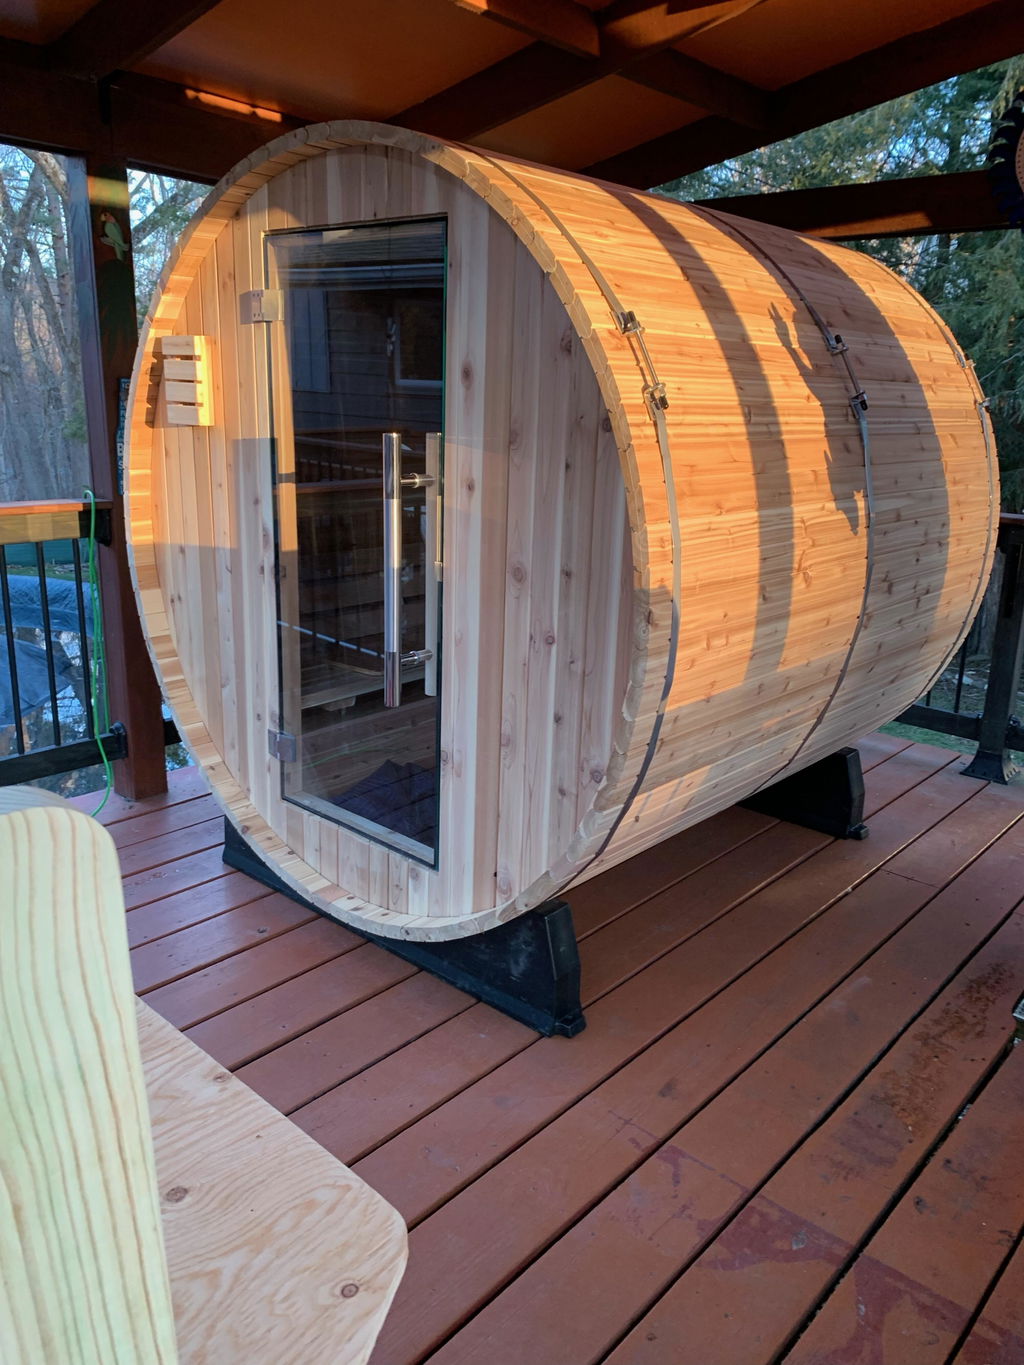
We can say enough about Sauna World there customer support is great! Our Pinnacle Sauna from Almost Heaven is epic.
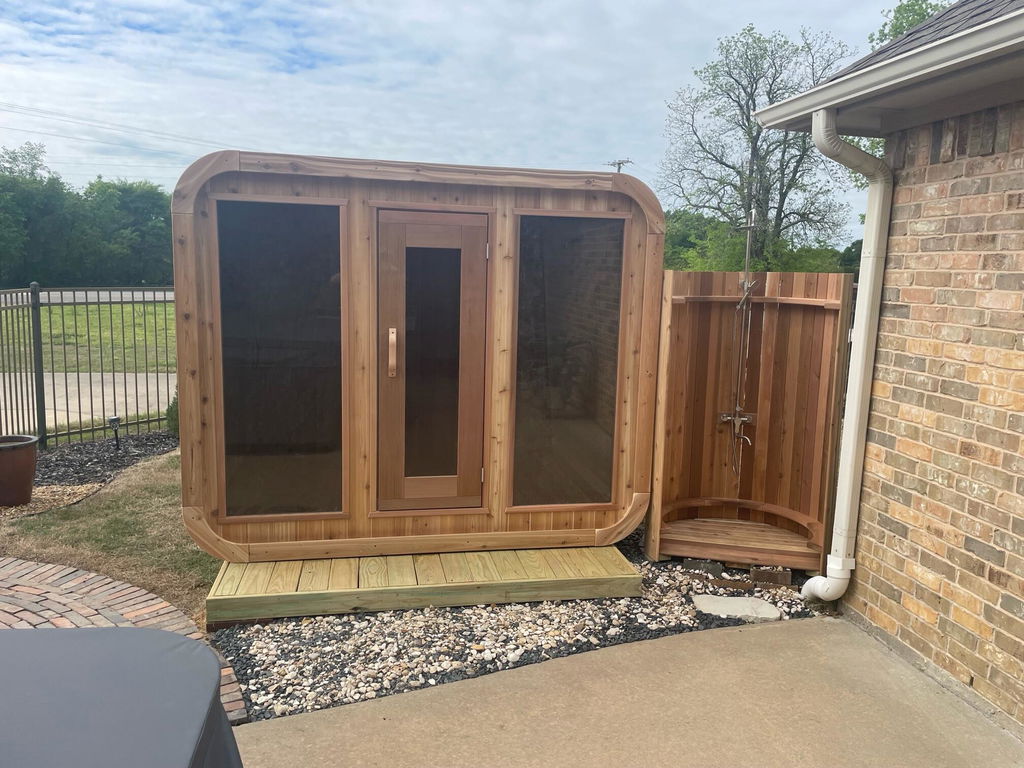
The finish and quality is outstanding and it was quick and easy to assemble.
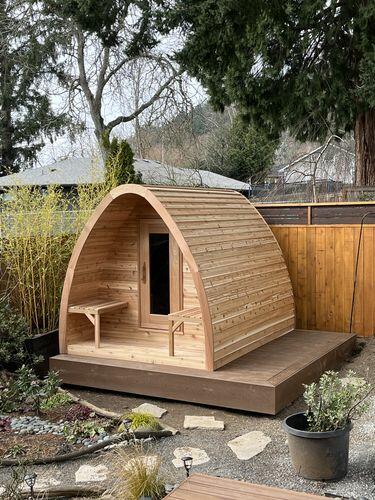
We are thrilled with our mini pod!! It came well shipped and our friend assembled it in 11 hours! Wow! We cannot wait to get healthy and sauna it up!
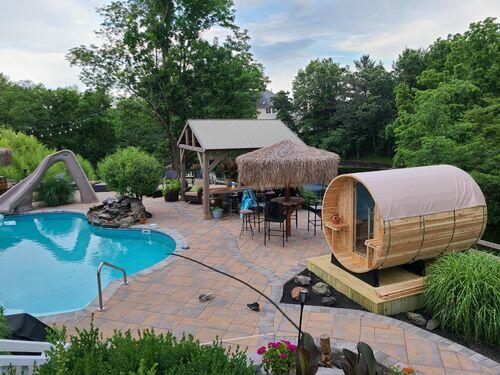
Beautiful sauna!!! Much easier than I expected to assemble, took a total of 4 hours. Can't wait to get warm by the pool on those cool evenings. Customer service was excellent..
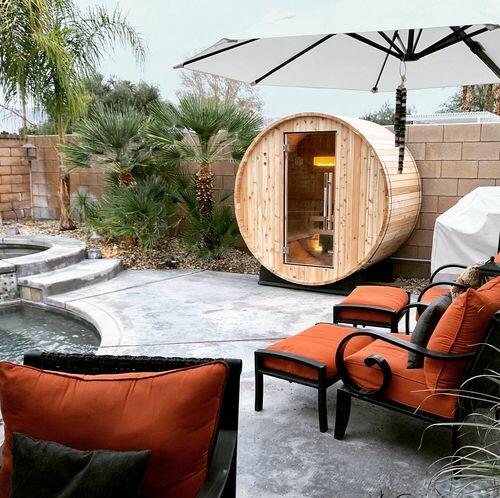
Purchased a 2 person Almost Heaven barrel sauna and were delighted with the product. The order process was quick and easy, the sauna arrived on-time, installation was simple, following the provided instructions, and the sauna is extremely high quality. We’ve used it daily for over 2 weeks and quite frankly I don’t know how we lived without it. If I had it to do over again I wouldn’t change a thing... except maybe purchasing a 4 person model to easier share with friends!
Great Customer Service and a breeze to put together.Excellent shipping and the Sauna is top notch, couldn’t be happier